
Brick-grooved GRC Board is a glass-fibre-reinforced, cement-based façade board that helps install clinker facing bricks on a consistent grid. Fixed to a mechanical subframe, the board creates an even installation surface, defines the cladding module and supports controlled progress of the clinker façade layer.
Here, “GRC” means glass-fibre-reinforced concrete or a cement-based composite, while “Board” describes the sheet form of the material. Horizontal grooves on the surface guide the clinker courses, but system performance depends on designing every layer together, from anchors to grout.
What does GRC Board do?
In a mechanical clinker façade, GRC Board primarily provides a stable, accurately set substrate for the facing brick. It allows wall irregularities to be corrected through the subframe, insulation to continue behind the façade and clinker installation to progress in a modular pattern.
- Helps keep clinker courses aligned on a consistent grid.
- Works with a metal subframe in a ventilated façade assembly.
- Creates a controlled cladding plane independent of the existing wall.
- Provides flexibility for detailing window surrounds, corners, parapets and sills.
GRC Board dimensions and thicknesses
According to the current product information, the standard board size is 605 × 1250 mm. One board covers approximately 0.75 m² of façade. Cuts, openings and project details must be considered separately when calculating quantities.
| Product option | Build-up | Assessment |
|---|---|---|
| 8+6 mm GRC Board | 8 mm backing + 6 mm groove/rib | Assessed against project data for standard façade assemblies. |
| 13+5 mm GRC Board | 13 mm backing + 5 mm groove/rib | Assessed for mechanical system details that require a thicker section. |
Thickness should not be selected on the assumption that “thicker is always better”. Building height, wind load, profile grid, screw layout, cladding weight and manufacturer documentation must be reviewed together.
GRC Board is not cladding that can be screwed directly to a wall at arbitrary intervals. The anchor, bracket and profile layout must be calculated for the project, and board joints must be supported on structural grid lines.
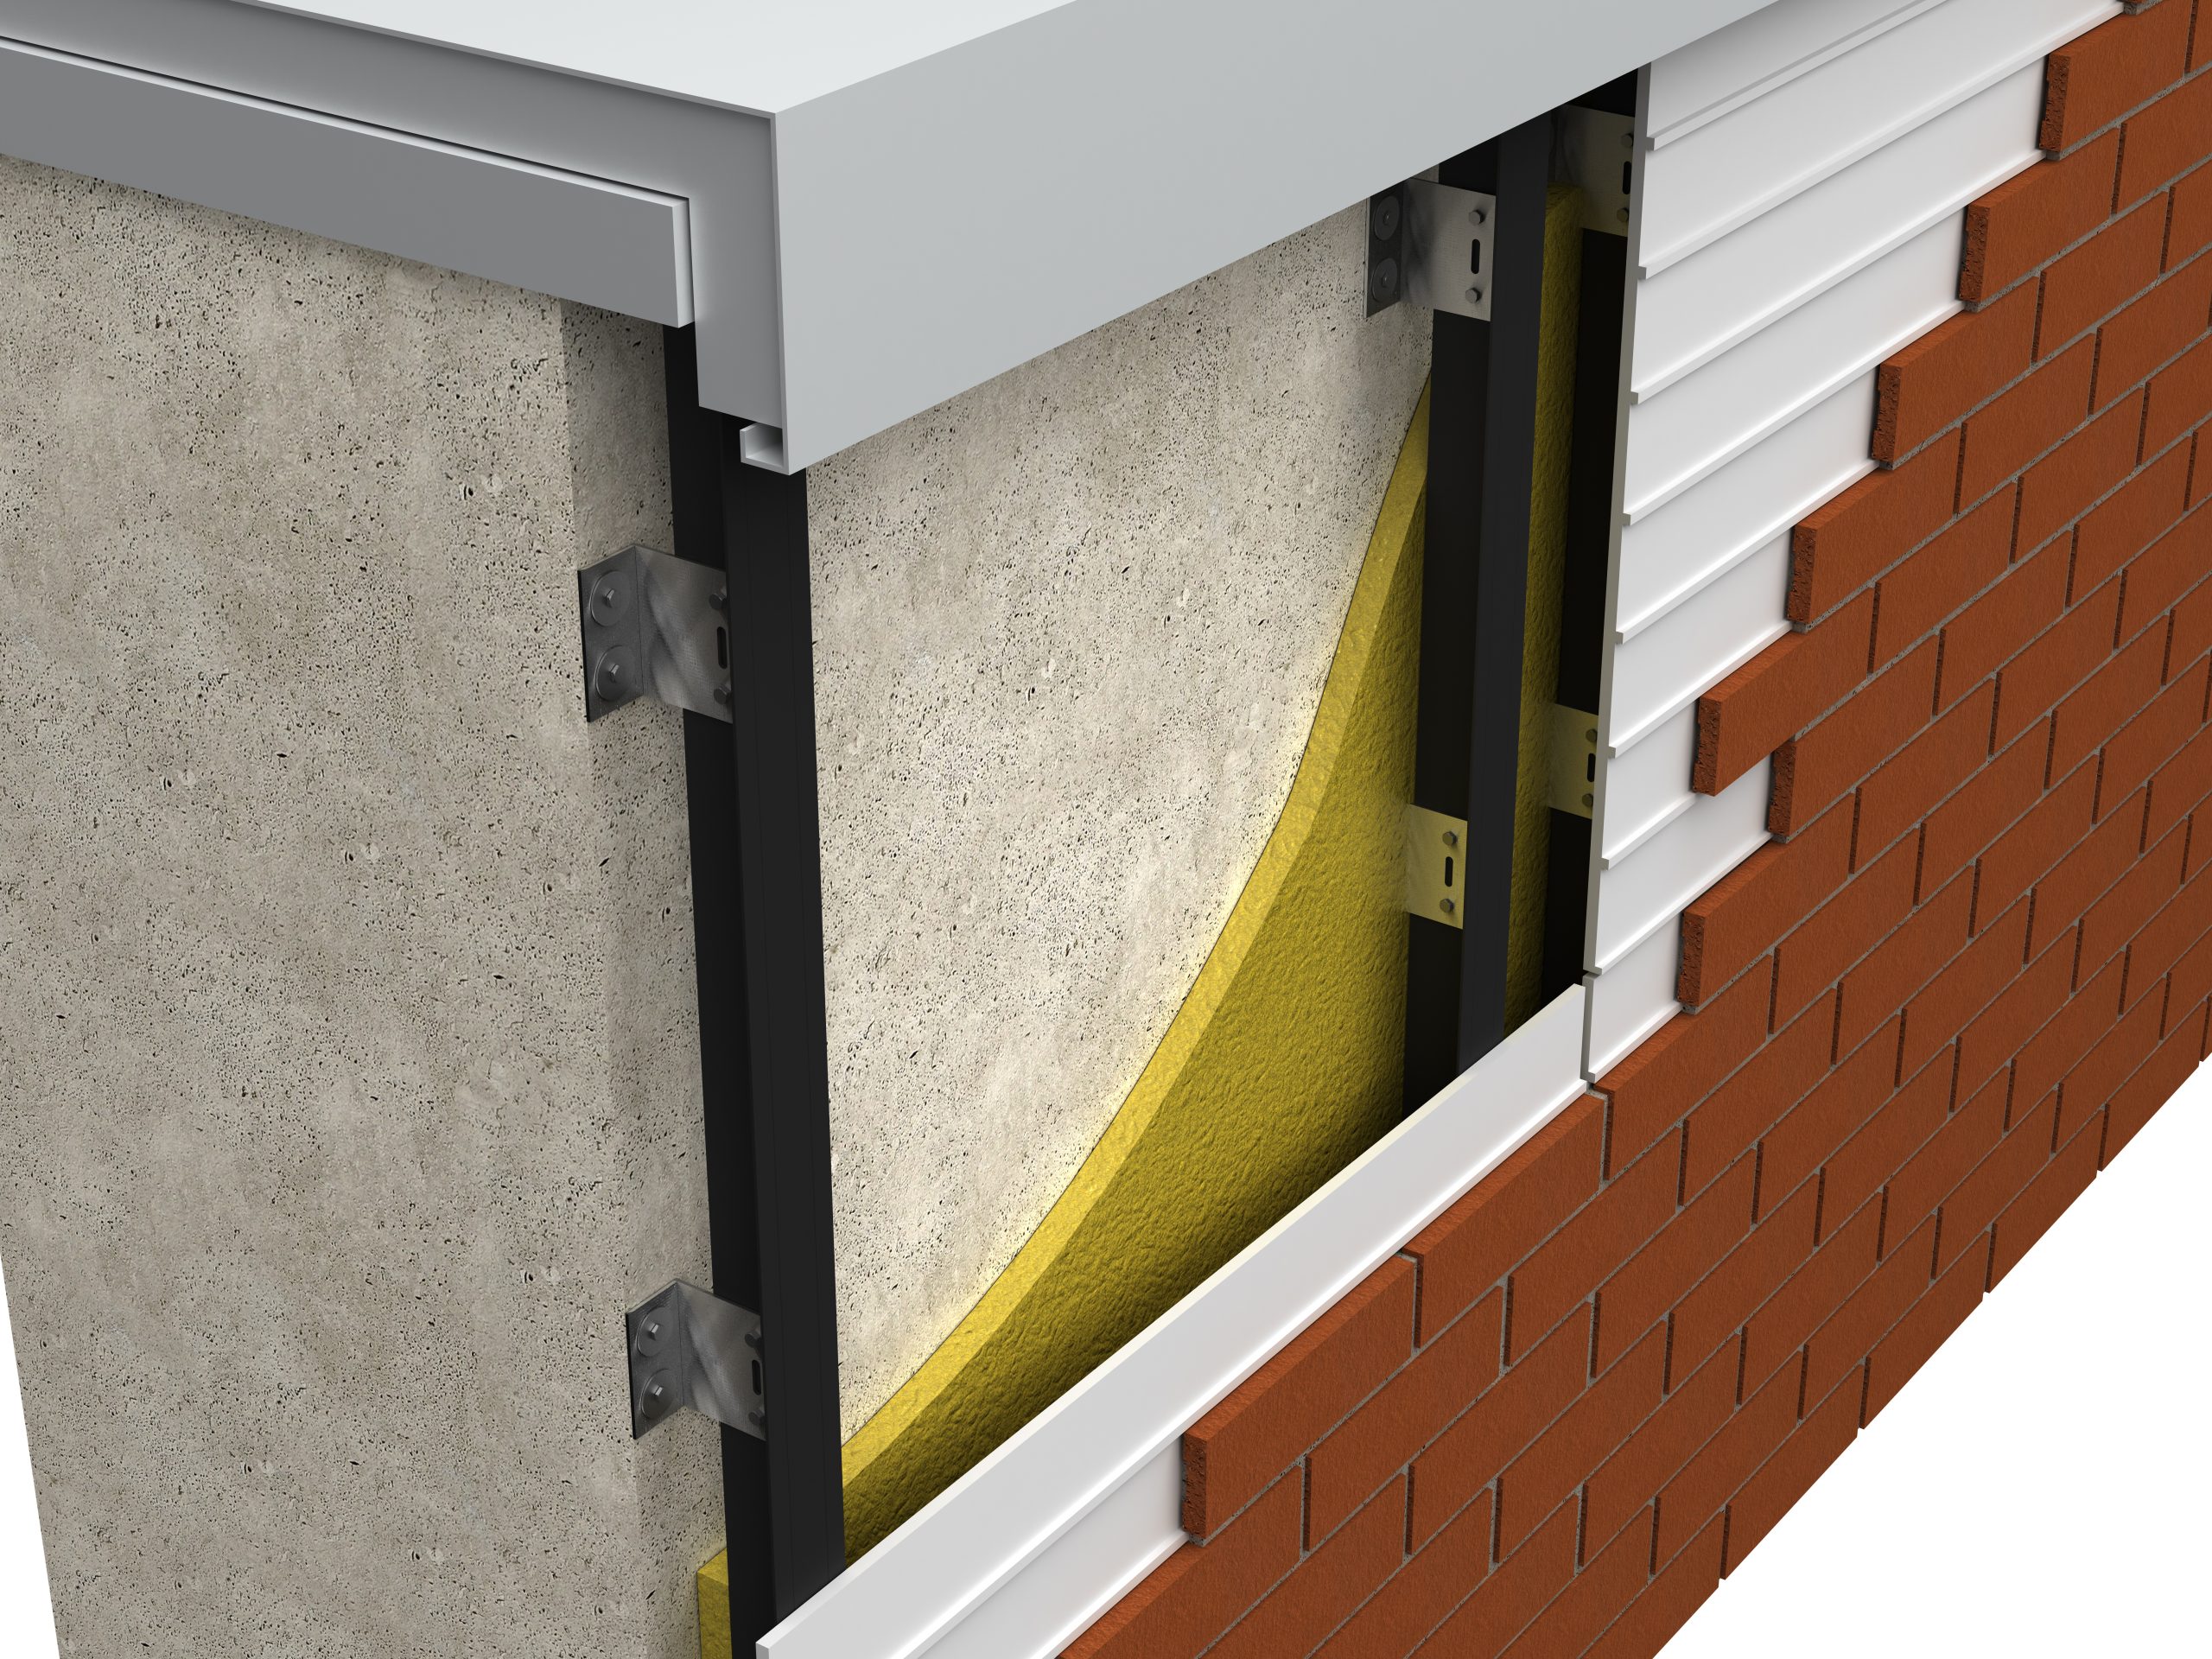
Layers that make up the system
- Primary load-bearing substrate: The anchoring capacity of reinforced concrete, brick, pumice block or aerated concrete is checked.
- Insulation and moisture management: Project-suitable mineral wool, moisture membrane, tapes and drainage details are designed.
- Aluminium subframe: Brackets and vertical profiles transfer façade loads to the primary structure.
- Brick-grooved GRC panel: Boards are fixed to the profiles using the specified screw and joint layout.
- Clinker, adhesive and grout: The final surface is completed using products compatible with the system.
Which projects is it suitable for?
Brick-grooved GRC panels may be considered for refurbishments requiring control of the existing wall plane, buildings that need a mechanical façade with insulation, high-rise buildings and projects where façade details are to be resolved using a dry-system approach. Final suitability is determined separately for each building.
Public buildings, housing developments, commercial properties and private residences may use the same product, but their fixing layouts and detailing can differ. A preliminary project assessment is therefore as important as the quantity calculation and product quotation.
How do you select the right GRC Board?
- Provide the façade height and wind load.
- State the existing wall type and insulation requirement.
- Confirm the clinker size, weight and joint layout.
- Request current test reports, quality certificates and manufacturer installation guidelines.
- Prepare a mock-up area before installation begins.