Material supply
GRC Board, clinker, adhesive, grout and project-specific ancillary components.
Product options ↗ Calculate price
 Mechanical clinker façade substructure
Controlled installation, sound detailing and single-source project support for clinker façades with brick-grooved GRC Board.
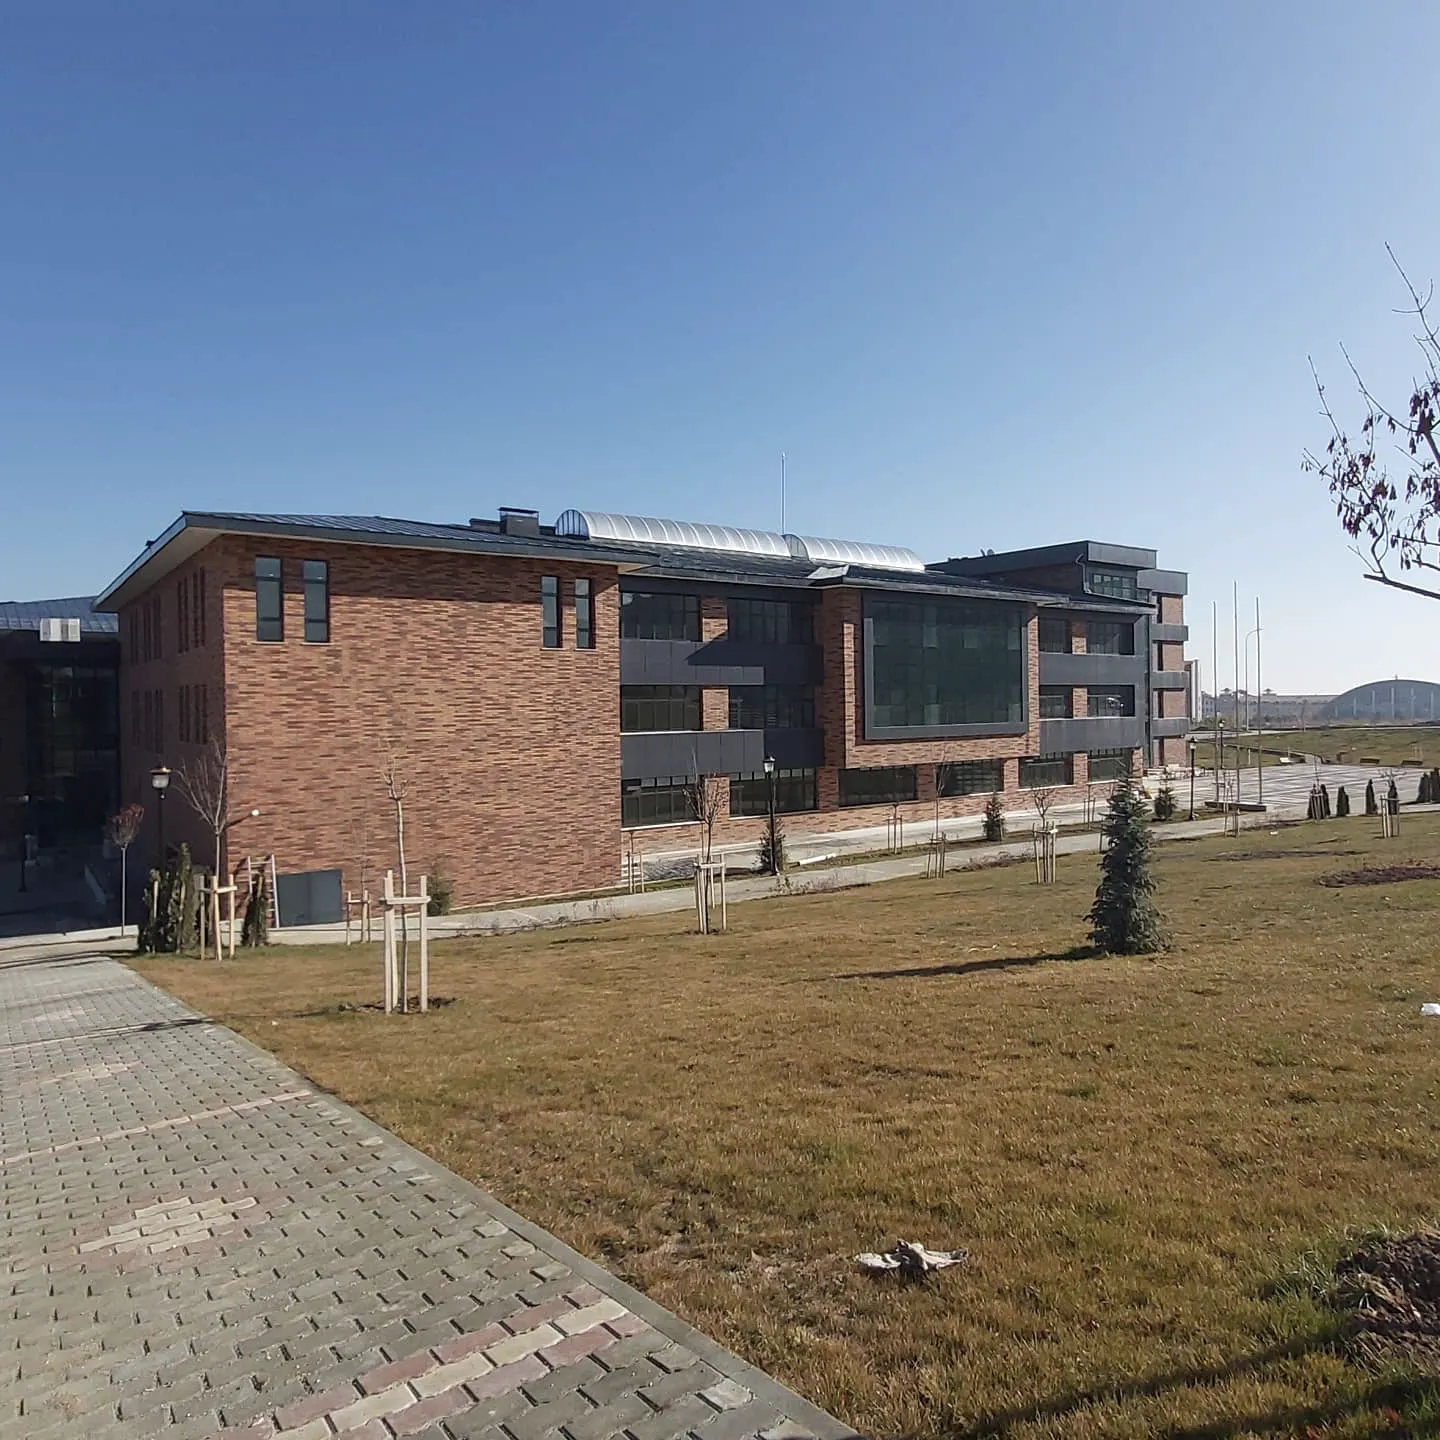
Real project
real façade
Across Türkiye
projects accepted
More than a board
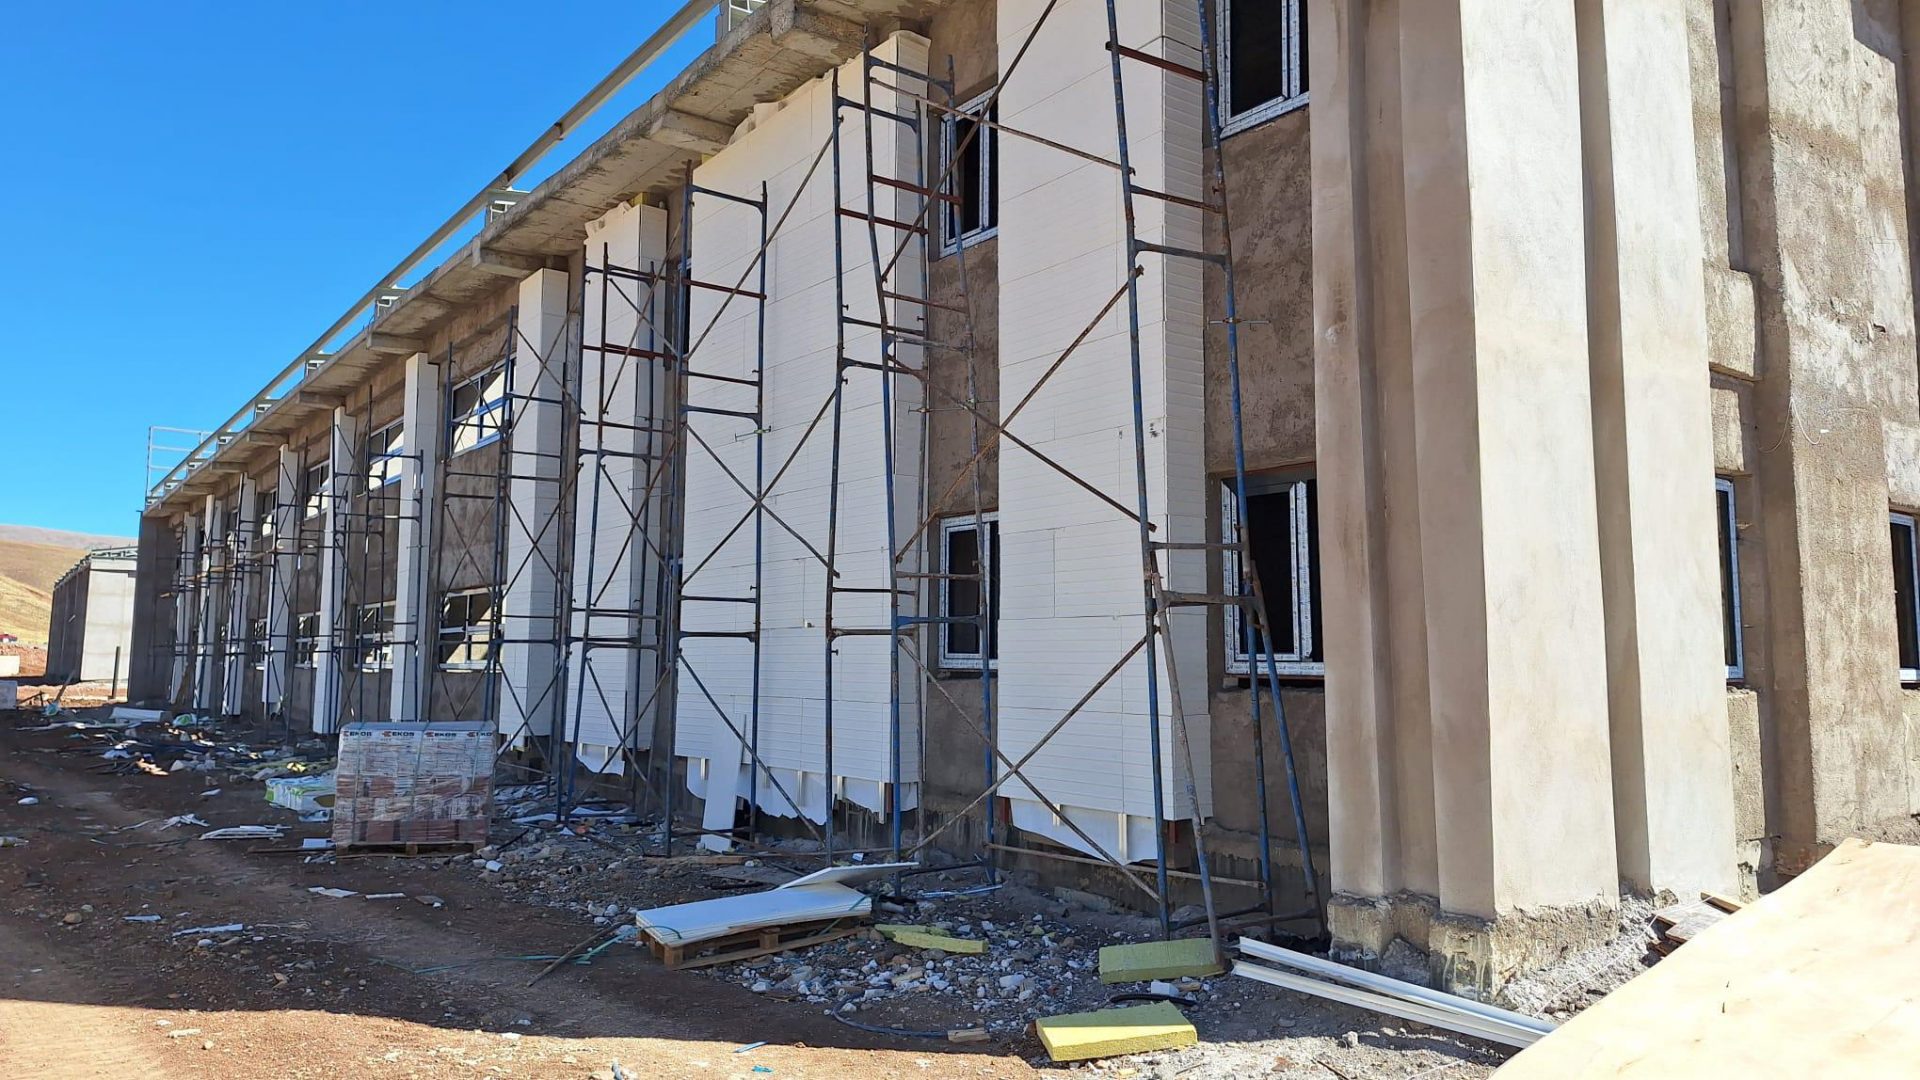
GRC Board is a glass-fibre-reinforced, cement-based board that supports clinker cladding, controls the façade plane and works with a mechanical subframe.
We do more than ship products. We review the project data, support the correct system design and, where required, refer experienced installation teams to site.
GRC Board, clinker, adhesive, grout and project-specific ancillary components.
Product options ↗Preliminary project assessment for quantities, board selection, subframe and joint details.
Send your project ↗Matching your project with experienced façade teams according to its location and scope.
How does the process work? ↗System anatomy
Long-term performance depends on more than the board selection. Every layer, from the load-bearing substrate to the final joint, is considered together.
Primary load-bearing substrate Anchoring capacity and existing substrate conditions are checked before the project begins.
Product options
Both board options are supplied in the standard 605 × 1250 mm sheet size. Final selection depends on façade height, loads and detailing.
The values are archived specification declarations for the 13+5 mm board; they are not a verified product guarantee. Current test/classification documents, structural calculations and manufacturer approval must all be checked before making a project decision. Review the source and scope notes.
Instant cost estimate
Designed exclusively for the GRC Board mechanical system. Select the area and clinker colour to see an instant summary of materials, consumption and logistics.
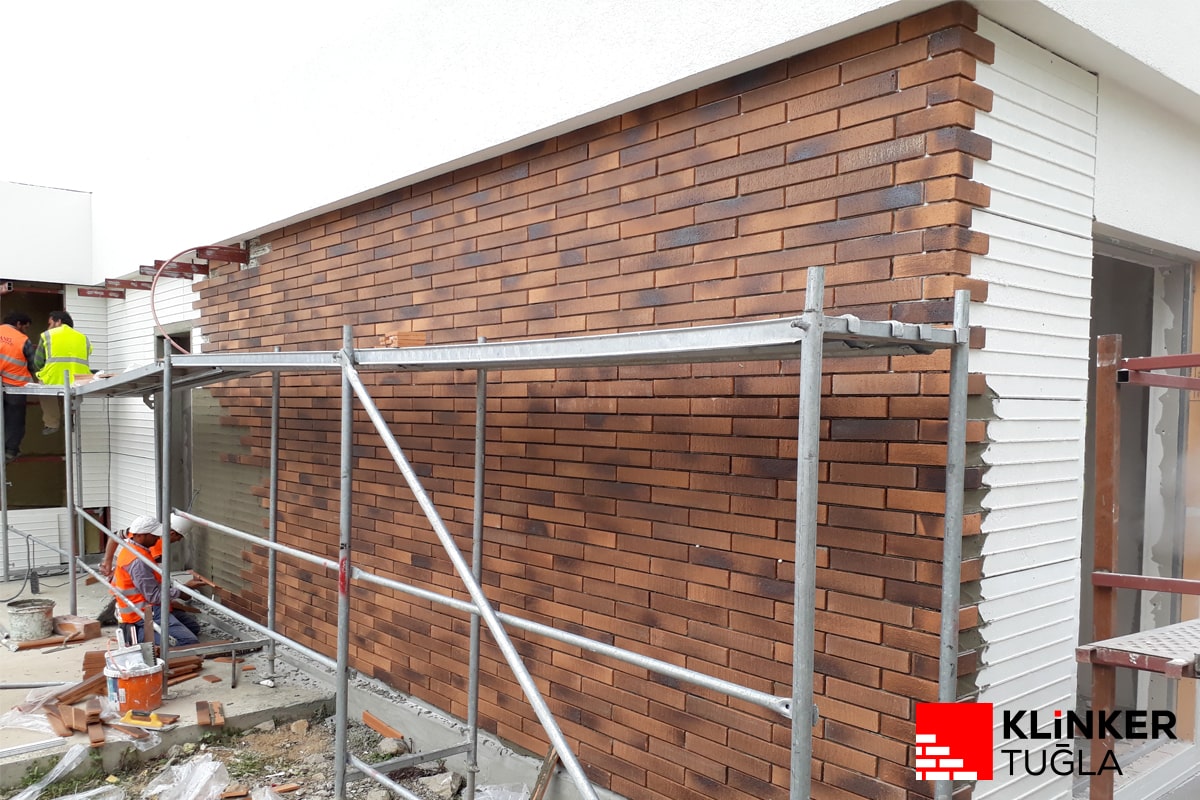
Installation process
Façade drawings, approximate area, location and building height are shared.
The board type, subframe, insulation and connection approach are assessed.
A material schedule and quotation are prepared in line with quantities and lead times.
Where required, we connect you with an installation team suited to the project location.
Real installations
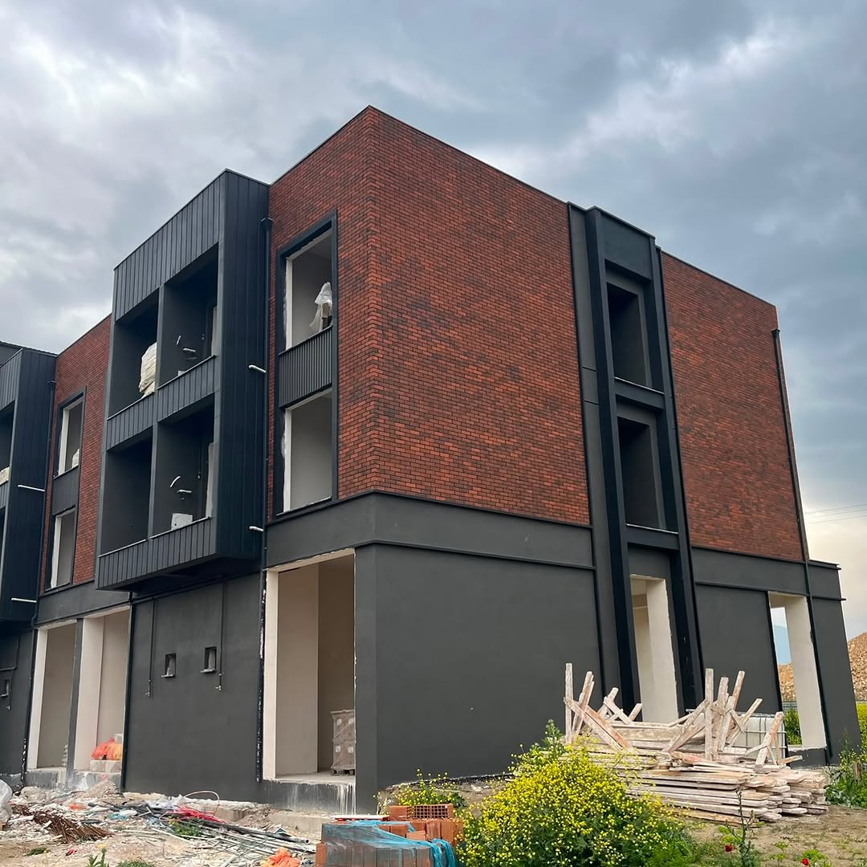
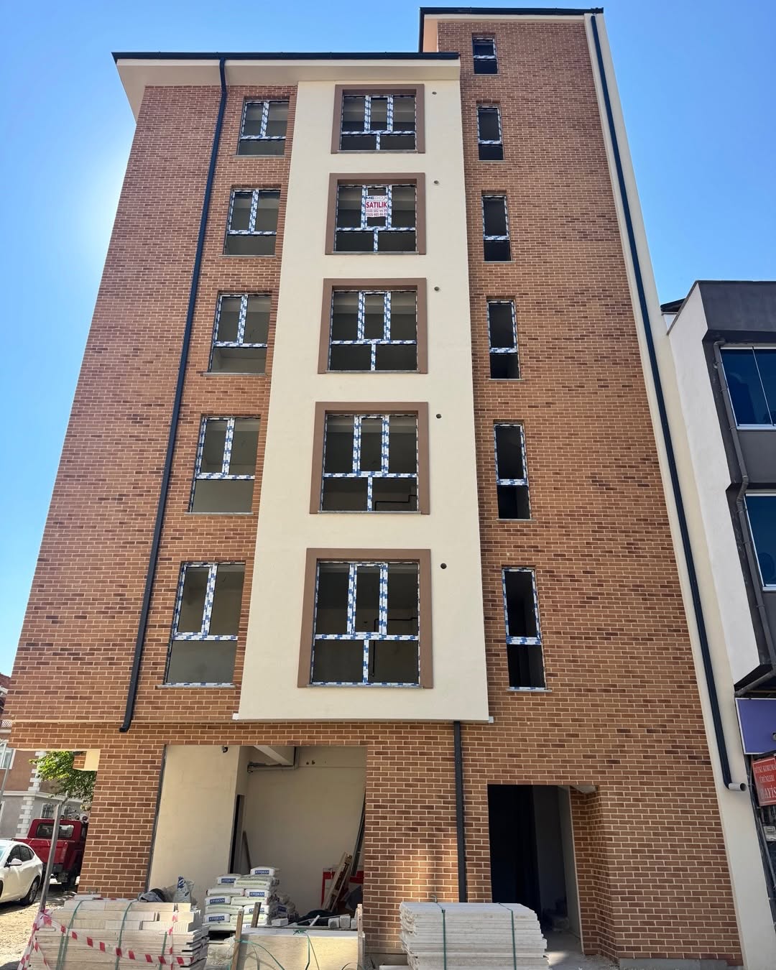
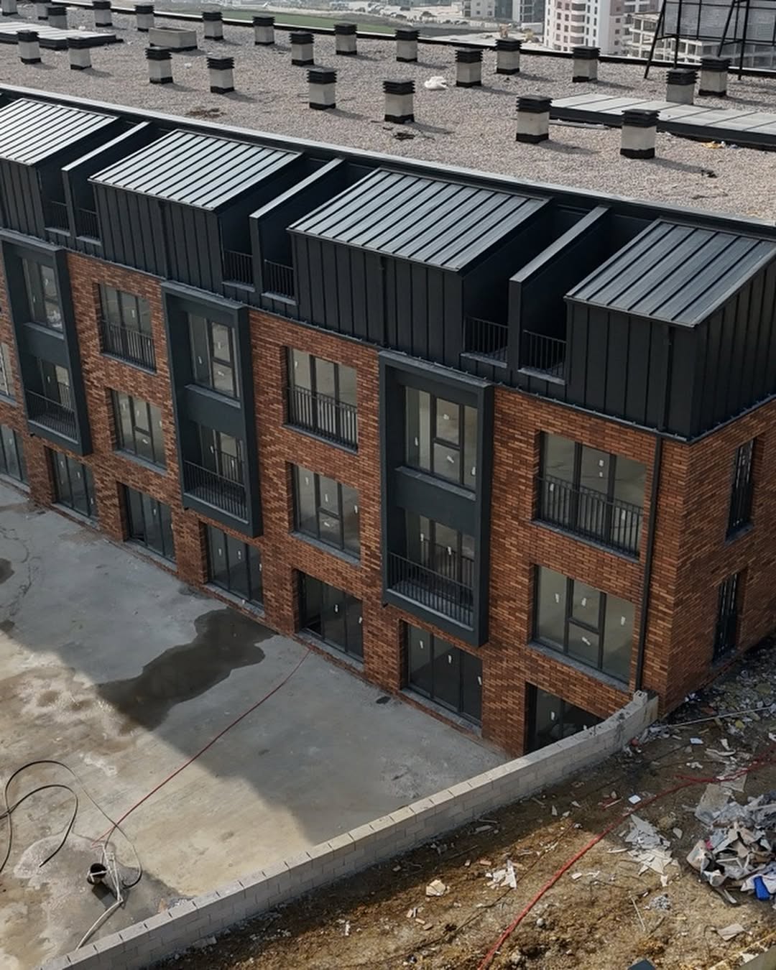
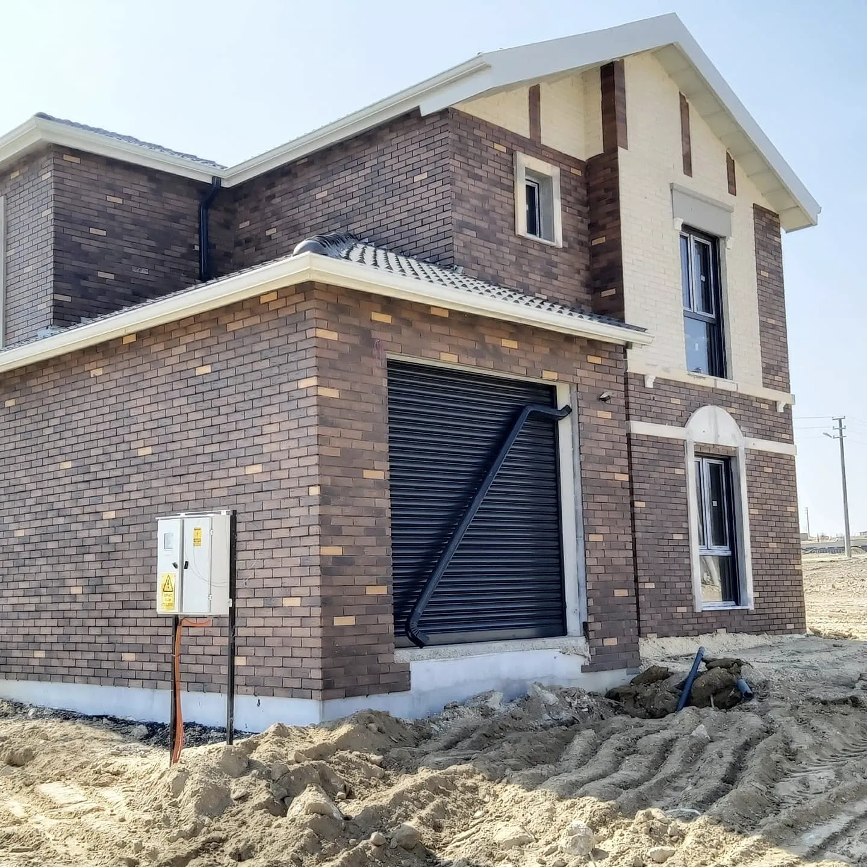
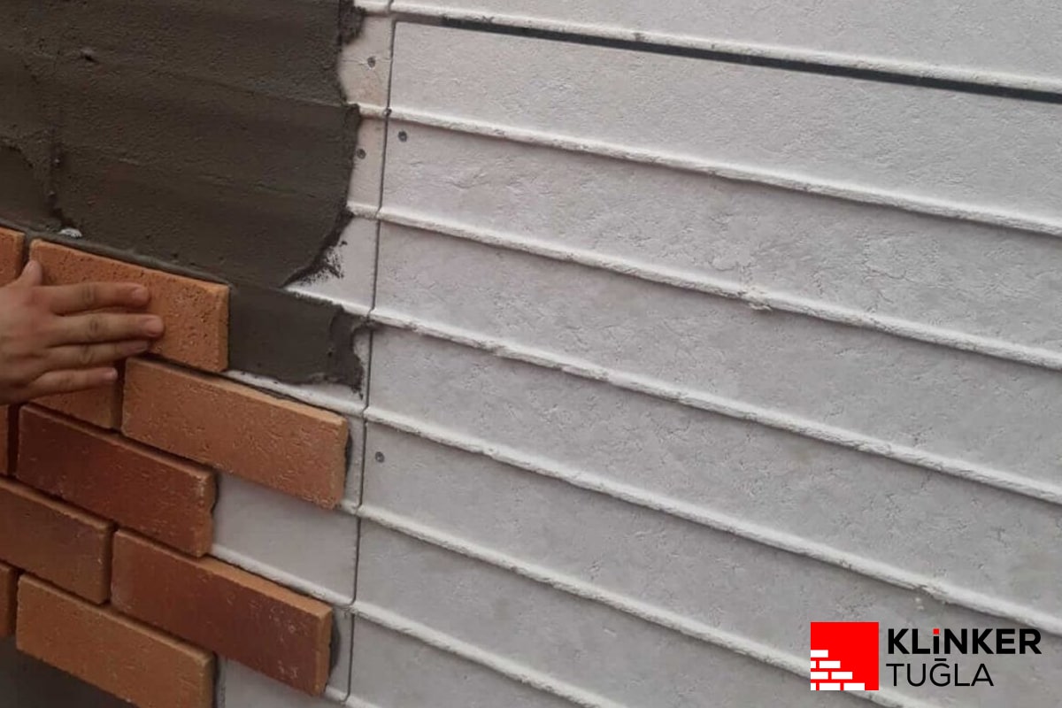
Confidence in the details
The load-bearing substrate, anchors, profile grid, board joints, adhesive and grout are all links in the same performance chain.
GRC Board knowledge centre
Clear answers to the GRC Board pricing, dimensions, installation and mechanical clinker façade questions most often researched by architects, contractors and property owners.
Explore its dimensions, 8+6 mm and 13+5 mm options and applications in one guide.
Read the guide ↗The installation sequence from survey and subframe to board fixing, clinker and grouting.
Read the guide ↗Compare the right system for the building height, insulation, fire requirements and existing substrate.
Compare ↗Understand the cost of board, aluminium, clinker, adhesive, grout, transport and labour.
Pricing guide ↗Current main system, 44 cm project type, material criteria, installation principles and source documents.
Review specifications ↗Frequently asked questions
Contact our technical team directly for an answer tailored to your project.
+90 534 391 92 91 ↗Suitability is determined after assessing the existing substrate’s anchoring capacity, building height, wind load and architectural details.
The estimated cost combines the clinker colour, GRC Board and aluminium subframe, Flex C2TE adhesive, grout and net project area.
The 8+6 mm and 13+5 mm options are assessed against the façade design and performance requirements. Thickness alone is not a sufficient selection criterion.
Yes. You may request material supply only, a technical preliminary assessment, or materials together with an installation team referral.
Façade drawings, approximate area, building height, existing wall type, project city and preferred clinker size will speed up the quotation process.
Installer / installation team request
Share the city, area and scope of work. We will review your request and respond with a façade installation team suited to your region and project details.