
There is no single correct substrate system for clinker brick on every building. A GRC Board mechanical clinker façade transfers loads to the primary structure through a metal subframe. A grooved XPS system is an adhered solution that combines thermal insulation and a cladding guide in one layer on a suitable substrate.
The decision should not be based on initial material cost alone. Building height, existing substrate condition, façade geometry, wind loads, thermal and fire design, number of details and installation programme must be assessed together.
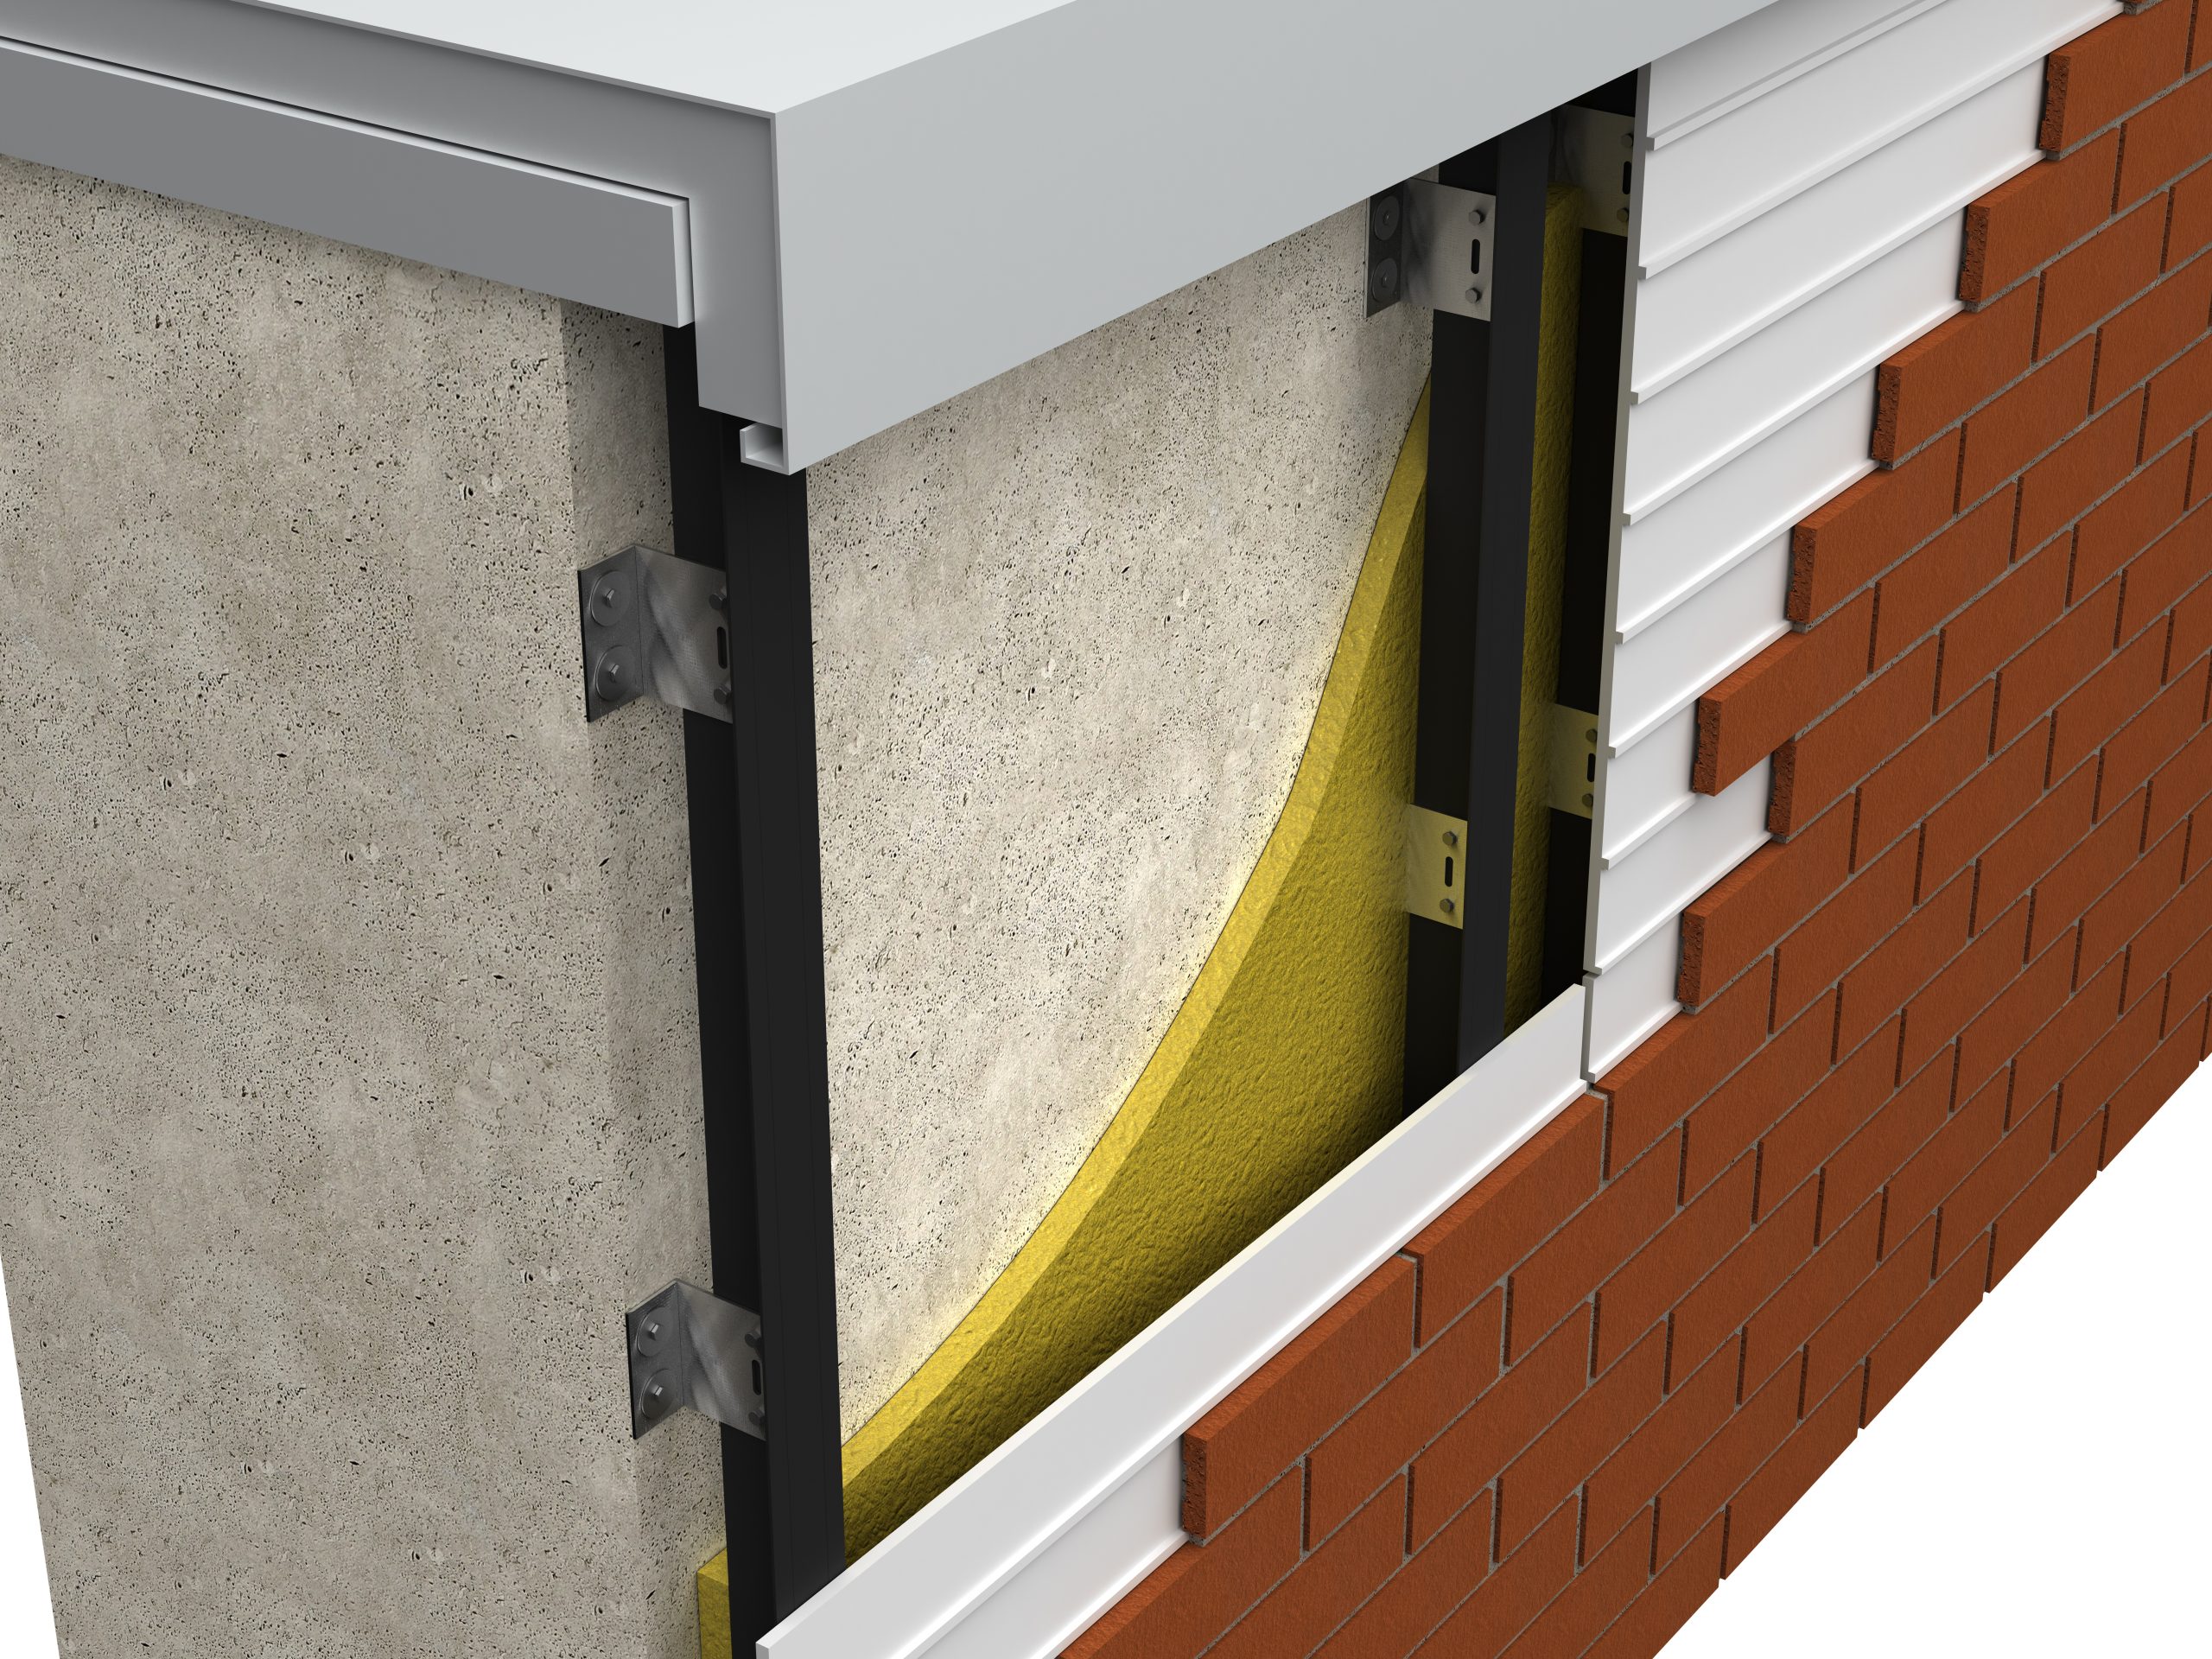
Key differences between the two systems
| Decision criterion | GRC Board mechanical system | Grooved XPS system |
|---|---|---|
| Structural arrangement | Mechanically connected to the primary structure with brackets and aluminium profiles. | Applied to a suitable, prepared wall surface with adhesive and anchors. |
| Substrate tolerance | Because the profile plane can be adjusted, irregularities can be managed to a degree. | The result depends more directly on the evenness and preparation of the existing substrate. |
| Thermal insulation | A project-suitable insulation layer is detailed separately behind the subframe. | The XPS board also serves as the thermal insulation layer; its thickness is determined by project calculations. |
| Ventilation and moisture | A ventilated cavity and drainage arrangement can be created according to the project details. | Continuity of adhered layers and water management at the surface become critical. |
| Detailing flexibility | Corners, reveals, parapets and different façade planes can be resolved with the profile system. | It may be a fast, economical option for simpler geometries. |
| Installation approach | Requires a survey, structural/façade calculations and installation drawings. | Substrate preparation, adhesive, anchors and render details follow the manufacturer’s requirements. |
When does a GRC Board mechanical system stand out?
The mechanical system is a strong candidate where the existing façade has significant grid or plane deviations, where insulation must be resolved within a façade assembly independent of the load-bearing substrate, or where openings and junctions require extensive detailing. For mid- and high-rise buildings, the designer’s ability to calculate wind loads and connection layouts is another important advantage.
- Refurbishments that require a façade grid independent of the load-bearing plane
- Buildings where alternative insulation such as mineral wool is specified
- Façades with numerous corner, parapet, reveal and movement-joint details
- Architectural projects requiring dry, mechanical fixing principles
When can grooved XPS be considered?
Grooved XPS may be used where the substrate is sufficiently even and load-bearing, façade geometry is simple, thermal insulation can be achieved with XPS and the adhered system meets the project criteria. Board thickness, anchor type and quantity, adhesive coverage and fire precautions must, however, be determined in accordance with applicable regulations and product documentation.
Performance depends on the complete system of insulation, cavities, anchors, cladding and fire-stopping details—not on the label GRC or XPS alone. Approval must be obtained from the authorised design team for the building height and occupancy class.
Which items affect cost?
In a mechanical system, cost is affected by bracket and profile quantities, building height, anchor type, number of GRC Boards, cuts and scaffolding/crane requirements. In an XPS system, insulation thickness, substrate repairs, adhesive and anchor consumption, and detailed areas are prominent. For both methods, clinker colour and model, grout, transport and labour are assessed separately.
Prepare these six items before deciding
- Approximate net façade area and building height
- Load-bearing wall or existing cladding type
- Thermal insulation report and target insulation thickness
- Dimensions and unit weight of the selected clinker brick
- Window, parapet, corner and movement-joint details
- Site access, scaffolding and installation schedule
A brief technical preliminary assessment using this information reduces unnecessary material or labour costs. You can view the material price in the online calculator and submit a separate installer request for installation.